



$475,000
For more information regarding the value of a property, please contact us for a free consultation.
912 Gallant Fox RD Hewitt, TX 76643
4 Beds
4 Baths
2,348 SqFt
Key Details
Property Type Single Family Home
Sub Type Single Family Residence
Listing Status Sold
Purchase Type For Sale
Square Footage 2,348 sqft
Price per Sqft $202
Subdivision Moonlight Park Ph 2
MLS Listing ID 21102566
Sold Date 04/22/26
Style Detached
Bedrooms 4
Full Baths 3
Half Baths 1
HOA Y/N No
Year Built 2025
Annual Tax Amount $1,216
Lot Size 0.257 Acres
Acres 0.257
Property Sub-Type Single Family Residence
Property Description
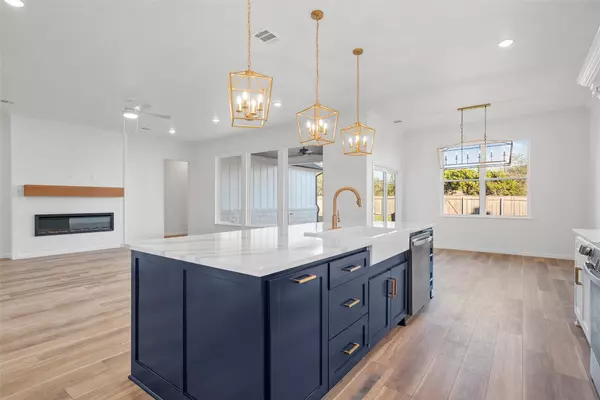
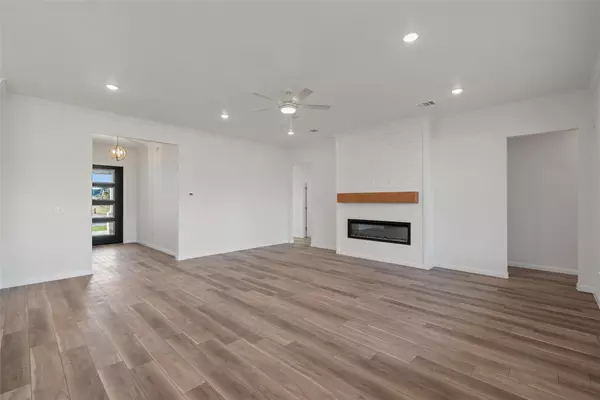
Welcome to your brand-new 4-bedroom, 3-bath home featuring modern design, quality craftsmanship, and all the amenities you could ask for. Enjoy a spacious open floor plan with an electric fireplace, a beautiful kitchen with granite countertops and a large pantry, and a luxurious primary suite. Outside, you'll love the fully fenced, newly landscaped yard—perfect for relaxing or entertaining—as well as the convenience of a two-car garage. Located in a great neighborhood with top-rated schools and close to the interstate, shopping, and restaurants, this home truly offers the best of comfort, style, and location. Move-in ready and waiting for you!
Location
State TX
County Mclennan
Direction Hewitt Dr, Turn left onto Agile St then turn left onto Gallant Fox property on the left
Interior
Interior Features Built-in Features, Decorative/Designer Lighting Fixtures, Double Vanity, Granite Counters, High Speed Internet, Kitchen Island, Open Floorplan, Pantry, Walk-In Closet(s)
Heating Central, Electric
Cooling Central Air, Electric
Fireplaces Number 1
Fireplaces Type Electric
Fireplace Yes
Appliance Dishwasher, Electric Cooktop, Disposal
Laundry Washer Hookup, Dryer Hookup, ElectricDryer Hookup, Laundry in Utility Room
Exterior
Parking Features Concrete
Garage Spaces 2.0
Fence Back Yard, Full, Wood
Pool None
Utilities Available Electricity Connected, Sewer Available
Roof Type Composition
Porch Covered
Garage Yes
Private Pool No
Building
Foundation Slab
Sewer Public Sewer
Level or Stories One
Schools
Elementary Schools Lorena
Middle Schools Lorena
High Schools Lorena
School District Lorena Isd
Others
Tax ID 301193020012040
Financing Conventional
Read Less
Want to know what your home might be worth? Contact us for a FREE valuation!

Our team is ready to help you sell your home for the highest possible price ASAP
